9050 W Tropicana Avenue, Unit 1163, Las Vegas, NV 89147
$370,000
BEDS3
BATHS3 full 1 partial
SQUARE FEET1,602
MLS#2803452
STATUSActive
PROPERTY TYPEResidential - Townhouse
SUBDIVISIONTravina 2-Phase 2
Property Description
Welcome to this move-in-ready, end-unit, three-story townhouse in the highly desirable gated Spanish Palms community. This END-UNIT offers exceptional privacy with only ONE COMMON WALL. It features 3 bedrooms, each with its OWN private bathroom, plus an additional half bath, an attached 2-car garage, and a well-designed floor plan ideal for comfortable living and entertaining.The 1st floor includes a private bedroom with its own full bathroom—perfect for guests, a home office, or multi-generational living.The 2nd floor is designed for everyday living and entertaining, offering a spacious kitchen with abundant cabinetry, granite countertops, breakfast bar, stainless steel appliances, and a private balcony. The open-concept living and dining areas are filled with natural light, and a conveniently located half bath serves guests with ease.The 3rd floor features two additional bedrooms, each with its own en-suite bathroom, creating desirable dual suites. The primary suite is generously sized, while the secondary suite offers excellent privacy and flexibility. A laundry closet with a washer and dryer is also located on this level for added convenience.Additional upgrades include newer carpet (approximately one year old), making this home truly move-in ready. Residents enjoy resort-style amenities including multiple pools, spa, fitness center, clubhouse, beautifully landscaped grounds, and ample guest parking. The community is conveniently located near Downtown Summerlin, The Lakes, shopping, restaurants, entertainment, parks, major freeways, and the Las Vegas Strip.Whether you're seeking a primary residence, second home, or investment opportunity, this exceptional end-unit townhouse offers comfort, convenience, privacy, and low-maintenance living in one of Southwest Las Vegas’ most desirable gated communities. CALL TODAY FOR A PRIVATE TOUR!!
Property Features
Property Type: Residential - Townhouse Cooling: Central Air, Electric Garage: 2 Heating: Central, Gas Home Style: Three Story, Tri-Level Lot Size: 0.08 Acres Roof Type: Tile Stories: 3.0 Taxes: $2,300 Year Built: 2007
Amenities
Bathroom on Main Level
Bedroom on Main Level
Ceiling Fan(s)
Three Quarter Bath on Main Level
Window Treatments
Balcony
Feature Descriptions
Appliances: Built-In Gas Oven, Dryer, Dishwasher, Disposal, Microwave, Refrigerator, Washer
Association Amenities: Fitness Center, Gated, Pool, Spa/Hot Tub
Community Features: Pool
Days on Site: 114
Fencimg: None
Flooring: Carpet, Ceramic Tile
HOA Fee: 400/ Monthly
Hot Tub: Yes
Laundry: Gas Dryer Hookup, Laundry Closet, Upper Level
Lot: Desert Landscaping, Landscaped, < 1/4 Acre
Parcel#: 163-20-417-167
Parking: Attached, Finished Garage, Garage, Garage Door Opener, Guest, Inside Entrance, Private
Parking Notes: Attached, Finished Garage, Garage, Garage Door Opener
Patio/Porch: Balcony
Pool: Community
Sewer: Public Sewer
Swimming Pool: Yes
Utilities: Underground Utilities
Water: Public
Window: Blinds, Double Pane Windows
Room Sizes
Living Room: 21 X 16
Bedroom 3: 11 X 10
Bedroom 2: 11 X 10
Primary Bedroom: 15 X 13
Local Schools
High School: Durango
Middle School: Findlay Clifford O.
Elementary School: Hayes, Keith C. & Karen W.,Hayes, Keith
Listed By / Shown By
Agency Name: BHHS Nevada Properties
Agency Contact: (702) 509-1443
Agent Name: Allan C. Murrell
Estimate Your Payment
Estimated Payment
$ 1,712.73 per month
$1,413.15 Principal & Interest
$191.67 Property Tax
$107.92 Homeowner's Insurance
|


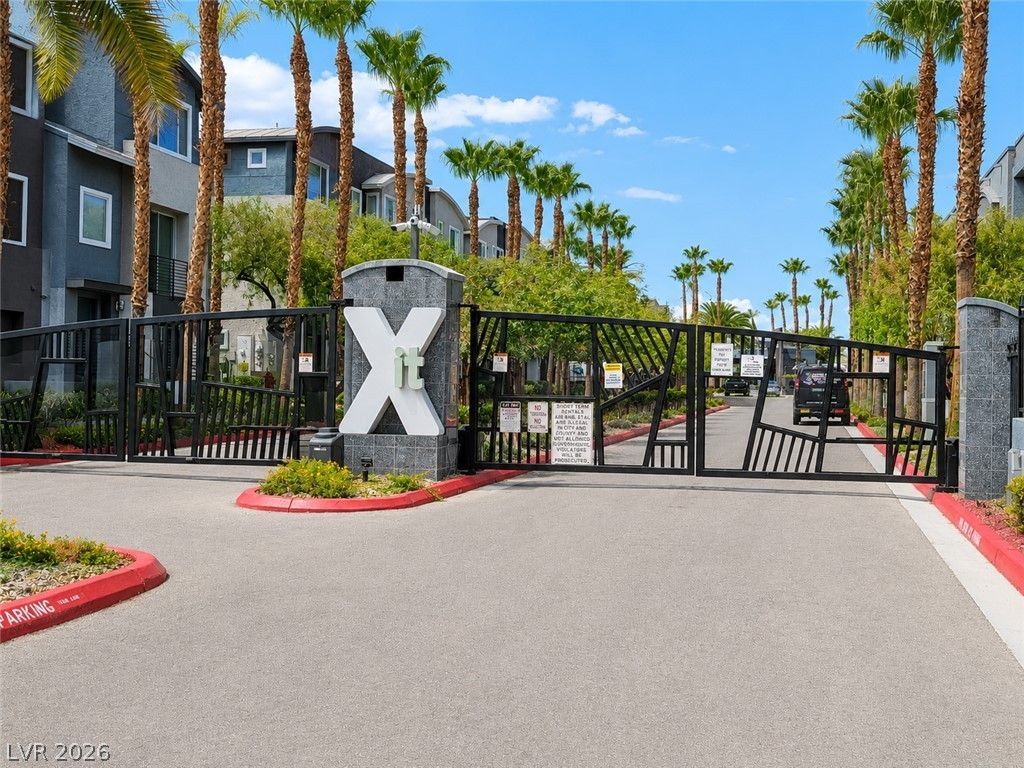






9050 W Tropicana Avenue, Unit 1163 | MLS# 2803452
This townhouse located at 9050 W Tropicana Avenue, Unit 1163, Las Vegas, NV 89147 is currently listed for sale with an asking price of $370,000. This property was built in 2007 and has 3 bedrooms and 3 full and 1 partial baths with 1602 sq. ft. W Tropicana Avenue, Unit 1163 is located in the Travina 2-Phase 2 subdivision. Search Travina 2-Phase 2 real estate on nenadmirkovic.wardleyre.com today.