657 Ridgestone Rim Court , Henderson, NV 89012
$6,760,000
BEDS4
BATHS4 full 2 partial
SQUARE FEET6,775
MLS#2830252
STATUSActive
PROPERTY TYPEResidential - Single Family
SUBDIVISIONMacdonald Highlands Planning Areas 20 18 Phase 1
Property Description
Privately positioned on an elevated homesite, within the guard-gated, country club community, MacDonald Highlands. Secluded at the end of a quiet cul-de-sac, with no neighbor on one side. World class views of the Las Vegas Strip and entire valley. Thoughtfully designed to live primarily as a single story, modern opulence is woven through the home from the moment you enter. The entry level showcases an expansive kitchen, dining, and living area, an isolated primary suite, additional guest suite, executive office, wine cellar, wet bar, laundry room, oversized terrace w/ built in bbq, beautiful glass railing & 40ft pocket slider. Designed for effortless living with endless amenities. Enjoy unrivaled views from the entire floor! The lower level is a natural extension of the home, offering a private Jr. primary suite alongside another guest bedroom, state of the art home theater, huge secondary bar, additional laundry room, and grand living space, equally well-suited for entertaining or extended guest stays. The home elevator & striking floating staircase seamlessly connect both levels. Complemented by other must-have upgrades such as the integrated surround sound, custom lighting, automated shades, entire home soft water system & smart home technology system. This refined residence balances sophisticated design with exceptional functionality, privacy & remarkable Strip views. Enjoy access to the exclusive DragonRidge Country Club, featuring championship golf, 3 restaurants, tennis, pickleball, resort-style pool, spa center & state-of-the-art fitness center. A sophisticated approach to Las Vegas living, where privacy, convenience & lifestyle come together exceptionally well.
Property Features
Property Type: Residential - Single Family Cooling: Central Air, Electric,2 Units Fireplaces: 1 Garage: 3 Heating: Central, Gas, Zoned Home Style: Two Story Lot Size: 0.29 Acres Roof Type: Flat Stories: 2.0 Taxes: $25,958 Year Built: 2018
Amenities
Bathroom on Main Level
Bedroom on Main Level
Ceiling Fan(s)
Primary Downstairs
Window Treatments
Programmable Thermostat
Built-in Barbecue
Balcony
Barbecue
Deck
Patio
Private Yard
Shed
Irrigation Sprinklers
Feature Descriptions
Appliances: Built-In Gas Oven, Double Oven, Dryer, Dishwasher, Disposal, Microwave, Refrigerator, Water Purifier, Wine Refrigerator, Washer
Association Amenities: Basketball Court, Country Club, Clubhouse, Dog Park, Fitness Center, Golf Course, Gated, Playground, Pickleball, Park, Pool, Guard, Spa/Hot Tub, Security, Tennis Court(s)
Community Features: Pool
Days on Site: 8
Exterior: Drywall
Fencimg: Block, Back Yard
Fireplace: Gas, Living Room
Flooring: Carpet, Luxury Vinyl Plank, Tile
HOA Fee: 330/ Monthly
Hot Tub: Yes
Laundry: Cabinets, Gas Dryer Hookup, Laundry Room, Sink
Lot: 1/4 to 1 Acre Lot, Drip Irrigation/Bubblers, Desert Landscaping, Sprinklers In Rear, Sprinklers In Front, Landscaped, Rocks, Synthetic Grass
Parcel#: 178-27-714-009
Parking: Attached, Epoxy Flooring, Finished Garage, Garage, Golf Cart Garage, Inside Entrance, Private, Shelves, Storage, Workshop in Garage
Parking Notes: Attached, Epoxy Flooring, Finished Garage, Garage, Gol
Patio/Porch: Balcony, Covered, Deck, Patio
Pool: Heated, In Ground, Negative Edge, Private, Pool/Spa Combo, Association, Community
Sewer: Public Sewer
Spa: Yes
Special View Info: City, Golf Course, Mountain(s), Strip View
Swimming Pool: Yes
Utilities: Fiber Optic Available, Underground Utilities
Water: Public
Window: Double Pane Windows, Tinted Windows, Window Treatments
Room Sizes
Bedroom 4: 16 X 15
Bedroom 3: 18 X 16
Bedroom 2: 16 X 15
Kitchen: 22 X 17
Primary Bedroom: 24 X 18
Local Schools
High School: Foothill
Middle School: Miller Bob
Elementary School: Vanderburg, John C.,Vanderburg, John C.
Listed By / Shown By
Agency Name: eXp Realty
Agency Contact: (760) 403-2862
Agent Name: Chase Gentry
Estimate Your Payment
Estimated Payment
$ 29,953.45 per month
$25,818.62 Principal & Interest
$2,163.17 Property Tax
$1,971.67 Homeowner's Insurance
|


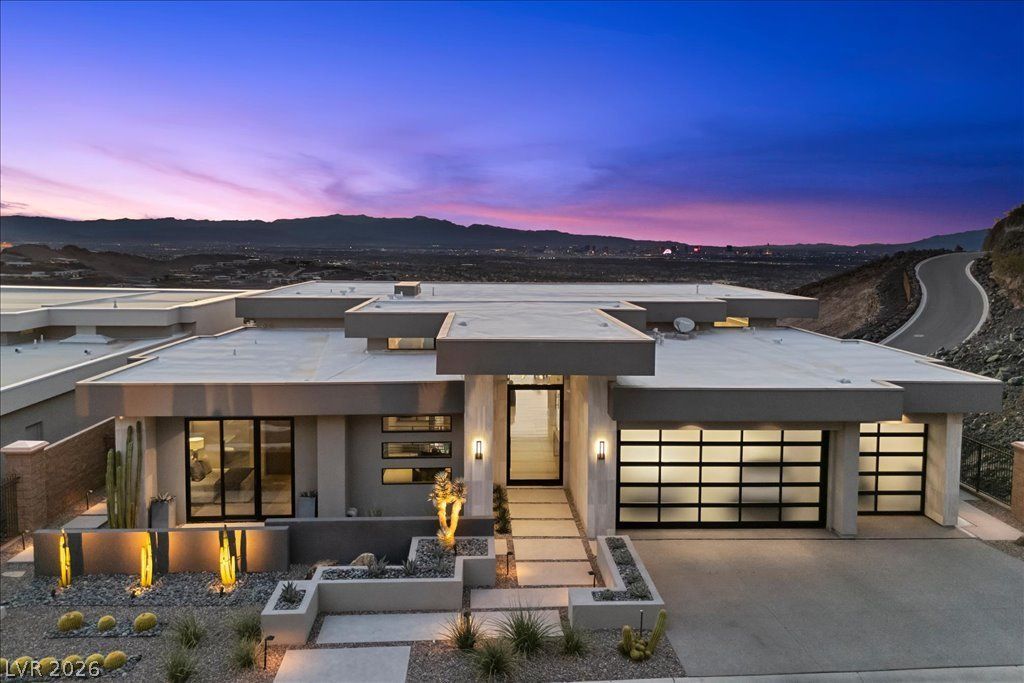






657 Ridgestone Rim Court | MLS# 2830252
This single family home located at 657 Ridgestone Rim Court , Henderson, NV 89012 is currently listed for sale with an asking price of $6,760,000. This property was built in 2018 and has 4 bedrooms and 4 full and 2 partial baths with 6775 sq. ft. Ridgestone Rim Court is located in the Macdonald Highlands Planning Areas 20 18 Phase 1 subdivision. Search Macdonald Highlands Planning Areas 20 18 Phase 1 real estate on nenadmirkovic.wardleyre.com today.