



Property Search Atlas Search My Home Finder Contact Me
My Portfolio
      No username/email found for this public user
email: password:   Go    
Real Estate Agent Nenad M. Mirkovic, PE REALTOR®
Nenad M. Mirkovic, PE REALTOR®
(702) 275-5271
Summerlin
Atlas Search
My Home Finder
New Listings
Elegant Homes
Virtual Market Analysis
Valuable Resources
Calculators
Property Search
Contact Me
Home

547 British Court, Henderson, NV 89014

$599,000
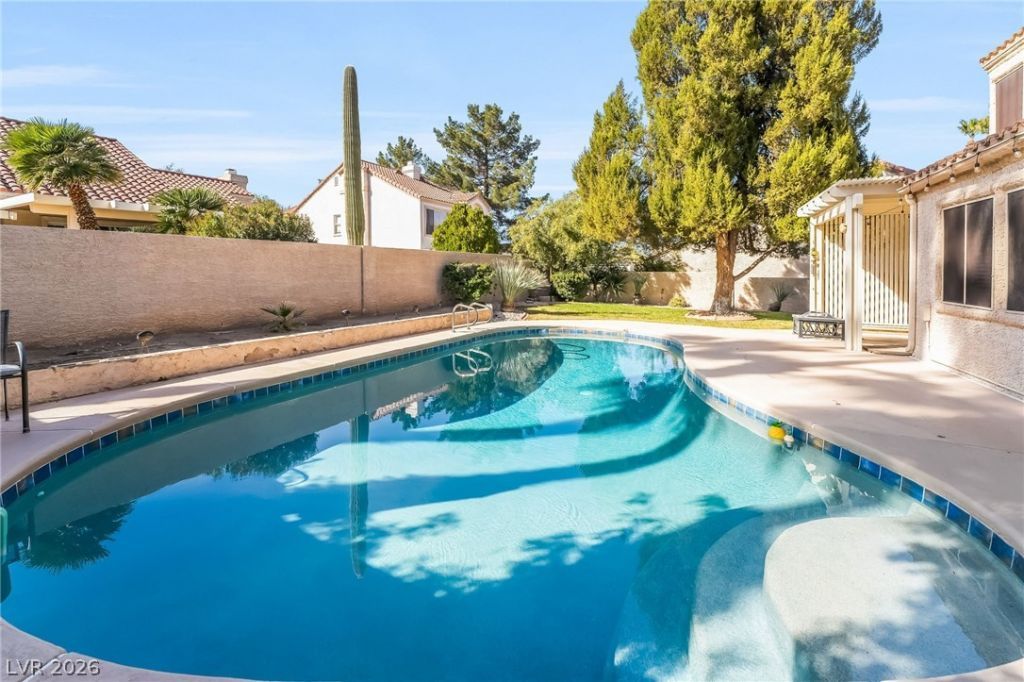
  • 547 British Court, Henderson, NV 89014 Main Photo

35 Total Photos [Click to View All]

Active
BEDS4 BATHS2 full 1 partial SQUARE FEET2,196 MLS#2764063
STATUSActive PROPERTY TYPEResidential - Single Family SUBDIVISIONFox Ridge Terrace

Property Description

Better than new and thousands in upgrades! Ask About Beat The Builder Financing This stunning home features a bright, open concept floor plan designed for modern living and effortless entertaining. Expansive windows flood the space with natural light, creating an inviting and airy atmosphere throughout. The chef-inspired kitchen is a true showpiece, complete with sleek quartz countertops, upgraded cabinetry, and generous prep space perfect for cooking, hosting, or gathering with friends and family. Step outside to your private backyard oasis featuring a massive resort-style pool you cant build this 'big boy pool anymore thanks to the recent water world rules! Whether you're entertaining guests or enjoying a quiet evening under the Vegas sky, this outdoor space is built to impress. The penthouse-style mater suite offers a spacious retreat with room to unwind, combining comfort, style, and privacy. With premium upgrades throughout and attention to detail in every corner,

547 British Court | MLS# 2764063

This single family home located at 547 British Court, Henderson, NV 89014 is currently listed for sale with an asking price of $599,000. This property was built in 1987 and has 4 bedrooms and 2 full and 1 partial baths with 2196 sq. ft. British Court is located in the Fox Ridge Terrace subdivision. Search Fox Ridge Terrace real estate on nenadmirkovic.wardleyre.com today.

Property Features

Property Type: Residential - Single Family
Cooling: Central Air, Electric
Fireplaces: 1
Garage: 2 car attached
Heating: Central, Gas
Home Style: Two Story
Lot Size: 0.17 Acres
Roof Type: Tile
Stories: 2.0
Taxes: $3,018
Year Built: 1987

Amenities

Ceiling Fan(s)
Window Treatments
Courtyard
Patio

Feature Descriptions

Appliances: Dishwasher, Disposal, Gas Range, Microwave
Association Amenities: Park
Days on Site: 74
Fencimg: Block, Back Yard
Fireplace: Gas, Living Room
Flooring: Carpet, Laminate, Marble
HOA Fee: 125/ Monthly
Laundry: Cabinets, Gas Dryer Hookup, Main Level, Sink
Lot: Back Yard, Front Yard, Sprinklers In Rear, Sprinklers In Front, Landscaped, < 1/4 Acre
Parcel#: 178-05-713-016
Parking: Attached, Garage, Garage Door Opener, Inside Entrance, Private, Guest
Parking Notes: Attached, Garage, Garage Door Opener, Inside Entrance
Patio/Porch: Covered, Patio
Sewer: Public Sewer
Swimming Pool: Yes
Utilities: Underground Utilities
Water: Public
Window: Blinds, Double Pane Windows

Room Sizes

Family Room: 15 X 15
Dining Room: 12 X 12
Living Room: 14 X 15
Bedroom 4: 12 X 13
Bedroom 3: 11 X 11
Bedroom 2: 12 X 11
Primary Bedroom: 16 X 15

Local Schools

High School: Green Valley
Middle School: Greenspun
Elementary School: McDoniel, Estes,McDoniel, Estes

Listed By / Shown By

Listed By

Agency Name: Platinum Real Estate Prof
Agency Contact: (702) 617-4637
Agent Name: Steve P. Hawks

agent picture

Shown By

Agent Name: Nenad M. Mirkovic, PE REALTOR®
Agent Phone: (702) 275-5271
Agency Title: Wardley Real Estate

IDX logo

Estimate Your Payment

Estimated Payment

$ 2,713.98 per month $2,287.77 Principal & Interest $251.50 Property Tax $174.71 Homeowner's Insurance

Change Payment Information

%
years/fixed
yearly
yearly (est.)
(Payments are an estimate and may vary by lender)
Disclaimer: All information deemed reliable but not guaranteed. All properties are subject to prior sale, change or withdrawal. Neither listing broker(s) or information provider(s) shall be responsible for any typographical errors, misinformation, misprints and shall be held totally harmless. Listing(s) information is provided for consumers personal, non-commercial use and may not be used for any purpose other than to identify prospective properties consumers may be interested in purchasing. Information on this site was last updated 05/26/2026. The listing information on this page last changed on 05/26/2026. The data relating to real estate for sale on this website comes in part from the Internet Data Exchange program of Delta Media Group MLS (last updated Tue 05/26/2026 2:06:23 PM EST) or Las Vegas MLS (last updated Tue 05/26/2026 1:58:31 PM EST) or Utah MLS (last updated Tue 05/26/2026 2:02:20 PM EST). Real estate listings held by brokerage firms other than Wardley Real Estate may be marked with the Internet Data Exchange logo and detailed information about those properties will include the name of the listing broker(s) when required by the MLS. All rights reserved.
"GLVAR MLS deems information realiable but not guaranteed."
Listing data compilation and photo(s) © 2026 Greater Las Vegas Association of REALTORS® MLS , All Rights Reserved.

Privacy Policy / DMCA Notice / ADA Accessibility


Agent License Information: S.0078610