 |
 |
Nenad M. Mirkovic, PE REALTOR®
(702) 275-5271
Summerlin |
|
|
|
|
|
4829 Shady Ridge Drive, Las Vegas, NV 89135
$2,500,000
BEDS5
BATHS5 full 1 partial
SQUARE FEET4,970
MLS#2743375
STATUSActive
PROPERTY TYPEResidential - Single Family
SUBDIVISIONSummerlin Village 17A Parcel C
Property Description
Located behind the private gates of Ascension, this nearly 5,000 sq. ft. residence offers refined living with a thoughtfully balanced floorplan designed for natural flow & harmony. Featuring 5 bedrooms, each with its own private ensuite bath and walk-in closet, the home provides exceptional comfort and privacy for both residents & guests. Soaring ceilings & expansive open living & dining areas create a light-filled atmosphere ideal for everyday living and entertaining. The chef's kitchen showcases a dramatic quartz island with, butler's pantry, designer finishes, & a state-of-the-art water softener. Perfect for gathering and entertaining. A spacious loft adds flexibility for work or relaxation, while the inviting front patio enhances the home's sense of balance and connection. Intentional design elements promote a calm, harmonious energy throughout, offering luxury, function, & flow in one of South Summerlin's most desirable gated communities with a Resort Style Club House on its way!
Property Features
Property Type: Residential - Single Family Cooling: Central Air, Gas Garage: 3 car attached Heating: Central, Gas Home Style: Two Story Lot Size: 0.18 Acres Roof Type: Tile Stories: 2.0 Taxes: $3,057 Year Built: 2024
Amenities
Bedroom on Main Level
Balcony
Private Yard
Feature Descriptions
Appliances: Built-In Gas Oven, Dryer, Dishwasher, Disposal, Gas Range, Microwave, Refrigerator, Water Softener Owned, Water Purifier, Washer
Association Amenities: Clubhouse, Gated, Pool, Guard
Community Features: Pool
Days on Site: 210
Fencimg: Block, Back Yard
Flooring: Ceramic Tile, Tile
HOA Fee: 67/ Monthly
Laundry: Gas Dryer Hookup, Laundry Room, Upper Level
Lot: Desert Landscaping, Landscaped, < 1/4 Acre
Parcel#: 164-24-416-078
Parking: Attached, Garage, Private
Parking Notes: Attached, Garage, Private
Patio/Porch: Balcony
Pool: Community
Sewer: Public Sewer
Swimming Pool: Yes
Utilities: Underground Utilities
Water: Public
Window: Low-Emissivity Windows
Room Sizes
Bedroom 5: 17 X 14
Bedroom 4: 14 X 12
Bedroom 3: 13 X 12
Bedroom 2: 19 X 12
Primary Bedroom: 24 X 17
Local Schools
High School: Durango
Middle School: Fertitta Frank & Victoria
Elementary School: Abston, Sandra B,Abston, Sandra B
Listed By / Shown By
Agency Name: Huntington & Ellis, A Real Est
Agency Contact: jb@lasvegasconciergerealty.com
Agent Name: Jennifer Belcastro
Estimate Your Payment
Estimated Payment
$ 10,532.22 per month
$9,548.31 Principal & Interest
$254.75 Property Tax
$729.17 Homeowner's Insurance
|
|

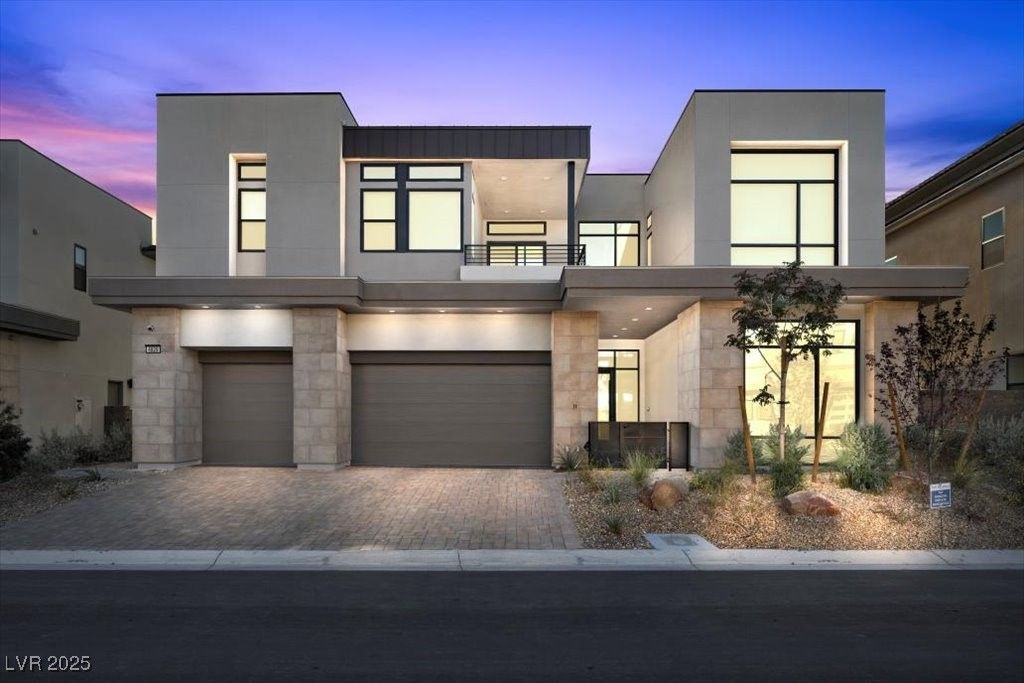





4829 Shady Ridge Drive | MLS# 2743375
This single family home located at 4829 Shady Ridge Drive, Las Vegas, NV 89135 is currently listed for sale with an asking price of $2,500,000. This property was built in 2024 and has 5 bedrooms and 5 full and 1 partial baths with 4970 sq. ft. Shady Ridge Drive is located in the Summerlin Village 17A Parcel C subdivision. Search Summerlin Village 17A Parcel C real estate on nenadmirkovic.wardleyre.com today.