301 N Royal Ascot Drive, Las Vegas, NV 89144
$4,495,000
BEDS5
BATHS5 full 1 partial
SQUARE FEET5,252
MLS#2822478
STATUSActive
PROPERTY TYPEResidential - Single Family
SUBDIVISIONParcel O Summerlin Village 3 Phase 1
Property Description
Welcome to 301 N. Royal Ascot Dr., a stunning modern masterpiece of effortless luxury spanning 5,252 square feet on a private 0.29-acre lot surrounded by mature privacy trees. Pictures can't capture this level of luxury.Designed for sophisticated living, the expansive open-concept floor plan showcases elegant engineered hardwood flooring, brand-new aluminum windows, and an extraordinary 6' x 10' front pivot door. At the heart of the home, the chef’s kitchen boasts panel-ready Miele appliances, a massive center island, and exquisite natural stone finishes including Bali Brown and Perla Venata quartzite, flowing seamlessly into an elevated dining space and formal living room with a matching quartzite fireplace. Four sliding doors, including three multi-slide pocket doors, effortlessly blur the lines between indoor and outdoor spaces, opening up to a private resort-style oasis featuring a sparkling pool. The ultimate retreat awaits in the primary suite, highlighted by a 5' x 8' pivot door, a spa-like bath with Chantilly quartzite counters, a steam shower, a glass-enclosed walk-in shower, and custom his-and-her closets with rich wood built-ins and a boutique center island. Complete with dual upstairs humidifiers connected to the AC units and two built-in humidifiers featured in the fireplaces downstairs, this 5-bedroom, 6-bathroom residence offers an unparalleled standard of elevated living.
Upcoming Open Houses
Open House Sunday November 15th, 1:00pm - 4:00pm
Property Features
Property Type: Residential - Single Family Cooling: Central Air, Electric,2 Units Fireplaces: 3 Garage: 3 Heating: Central, Gas, Multiple Heating Units, Zoned Home Style: Two Story Lot Size: 0.29 Acres Roof Type: Tile Stories: 2.0 Taxes: $14,557 Year Built: 1999
Amenities
Bathroom on Main Level
Bedroom on Main Level
Built-in Barbecue
Barbecue
Courtyard
Private Yard
Irrigation Sprinklers
Feature Descriptions
Appliances: Dryer, Dishwasher, Disposal, Gas Range, Microwave, Refrigerator, Washer
Association Amenities: Basketball Court, Gated, Barbecue, Playground, Park, Guard, Security, Tennis Court(s)
Days on Site: 47
Exterior: Drywall
Fencimg: Block, Back Yard
Fireplace: Electric, Family Room, Living Room, Primary Bedroom
Flooring: Hardwood, Porcelain Tile, Tile
HOA Fee: 266/ Monthly
Laundry: Gas Dryer Hookup, Upper Level
Lot: 1/4 to 1 Acre Lot, Fruit Trees, Landscaped, Synthetic Grass, Sprinklers Timer, Trees
Parcel#: 137-25-816-009
Parking: Attached, Garage, Private
Parking Notes: Attached, Garage, Private
Pool: Heated, In Ground, Private, Pool/Spa Combo
Sewer: Public Sewer
Spa: Yes
Swimming Pool: Yes
Utilities: Cable Available, Underground Utilities
Water: Public
Window: Double Pane Windows, Insulated Windows, Low-Emissivity Windows
Room Sizes
Bedroom 5: 12 X 15
Bedroom 4: 12 X 15
Bedroom 3: 14 X 15
Bedroom 2: 14 X 16
Primary Bedroom: 21 X 23
Local Schools
High School: Palo Verde
Middle School: Rogich Sig
Elementary School: Bonner, John W.,Bonner, John W.
Listed By / Shown By
Agency Name: Luxury Estates International
Agency Contact: nathalie.lvhomes@gmail.com
Agent Name: Nathalie Valian
Estimate Your Payment
Estimated Payment
$ 19,691.98 per month
$17,167.85 Principal & Interest
$1,213.08 Property Tax
$1,311.04 Homeowner's Insurance
|


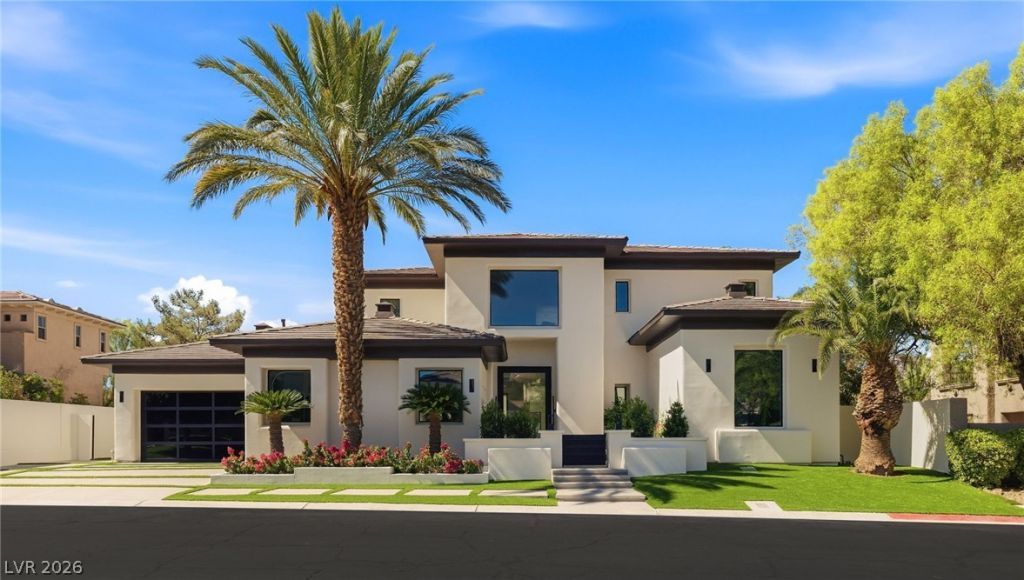






301 N Royal Ascot Drive | MLS# 2822478
This single family home located at 301 N Royal Ascot Drive, Las Vegas, NV 89144 is currently listed for sale with an asking price of $4,495,000. This property was built in 1999 and has 5 bedrooms and 5 full and 1 partial baths with 5252 sq. ft. N Royal Ascot Drive is located in the Parcel O Summerlin Village 3 Phase 1 subdivision. Search Parcel O Summerlin Village 3 Phase 1 real estate on nenadmirkovic.wardleyre.com today.