 |
 |
Nenad M. Mirkovic, PE REALTOR®
(702) 275-5271
Summerlin |
|
|
|
|
|
1656 Bonnie Bay Place, North Las Vegas, NV 89084
$449,000
BEDS4
BATHS2 full 1 partial
SQUARE FEET1,796
MLS#2831339
STATUSActive
PROPERTY TYPEResidential - Single Family
SUBDIVISIONThe Villages At Tule Spgs Parcel 104
Property Description
Welcome to Heartland Bay, a beautiful gated community located in the highly desirable Heartland master-planned community in North Las Vegas! This barely lived-in home has 4 bedrooms, 2.5 bathrooms, and an open floor. One of the home?s most special features is its incredible location with breathtaking mountain views overlooking the Tule Springs Fossil Beds National Monument and the majestic Sheep Mountains. This protected area is rich in history and was once home to Ice Age animals, including Columbian mammoths and saber-toothed tigers. Inside, is a spacious inviting floor plan featuring luxury vinyl plank flooring and plush carpeting upstairs. The beautiful kitchen offers shaker-style cabinetry, granite counters, stainless steel appliances, an oversized pantry, and a large island with additional seating. The dining area easily accommodates a large table and opens to the spacious living room. The primary suite is a wonderful retreat with plenty of room for a king-sized bed and additional furnishings. The primary bathroom features dual sinks, a large walk-in shower, and a spacious walk-in closet.Additional features include an attached two-car garage with convenient direct access to the kitchen, making unloading groceries a breeze! There is new, and very low maintenance, desert landscaping in the backyard. Heartland offers an impressive variety of community amenities, including miles of walking trails, beautiful parks, dog parks, pickleball and tennis courts, basketball courts, playgrounds, and expansive grassy recreation areas.Conveniently located near the 215 Beltway, you'll enjoy easy access to shopping, restaurants, golf, entertainment, and the nearby Aliante area, along with convenient routes to Downtown Las Vegas, Fremont Street, and the world-famous Las Vegas Strip.This is a wonderful opportunity to own a beautiful, move-in-ready home in a fantastic guard-gated community with spectacular mountain views!
Property Features
Property Type: Residential - Single Family Cooling: Central Air, Electric Garage: 2 Heating: Central, Electric Home Style: Two Story Lot Size: 0.08 Acres Roof Type: Tile Stories: 2.0 Taxes: $4,650 Year Built: 2024
Amenities
Bathroom on Main Level
Bedroom on Main Level
Ceiling Fan(s)
Window Treatments
Patio
Private Yard
Feature Descriptions
Appliances: Dryer, Disposal, Gas Range, Refrigerator, Water Purifier, Washer
Association Amenities: Basketball Court, Gated, Jogging Path, Barbecue, Park
Days on Site: 12
Fencimg: Back Yard, Vinyl
Flooring: Carpet, Tile
HOA Fee: 231/ Quarterly
Laundry: Gas Dryer Hookup, Laundry Room, Upper Level
Lot: Desert Landscaping, Landscaped, < 1/4 Acre
Parcel#: 124-16-216-033
Parking: Attached, Garage, Garage Door Opener, Inside Entrance, Private
Parking Notes: Attached, Garage, Garage Door Opener, Inside Entrance
Patio/Porch: Patio
Sewer: Public Sewer
Utilities: Underground Utilities
Water: Public
Window: Blinds, Double Pane Windows, Window Treatments
Room Sizes
Great Room: 20 X 15
Dining Room: 10 X 9
Bedroom 4: 11 X 11
Bedroom 3: 12 X 12
Bedroom 2: 12 X 12
Primary Bedroom: 17 X 15
Local Schools
High School: Legacy
Middle School: Saville Anthony
Elementary School: Triggs, Vincent,Triggs, Vincent
Listed By / Shown By
Agency Name: ERA Brokers Consolidated
Agency Contact: (702) 525-6106
Agent Name: Lynn Schenker
Estimate Your Payment
Estimated Payment
$ 2,233.33 per month
$1,714.88 Principal & Interest
$387.50 Property Tax
$130.96 Homeowner's Insurance
|
|

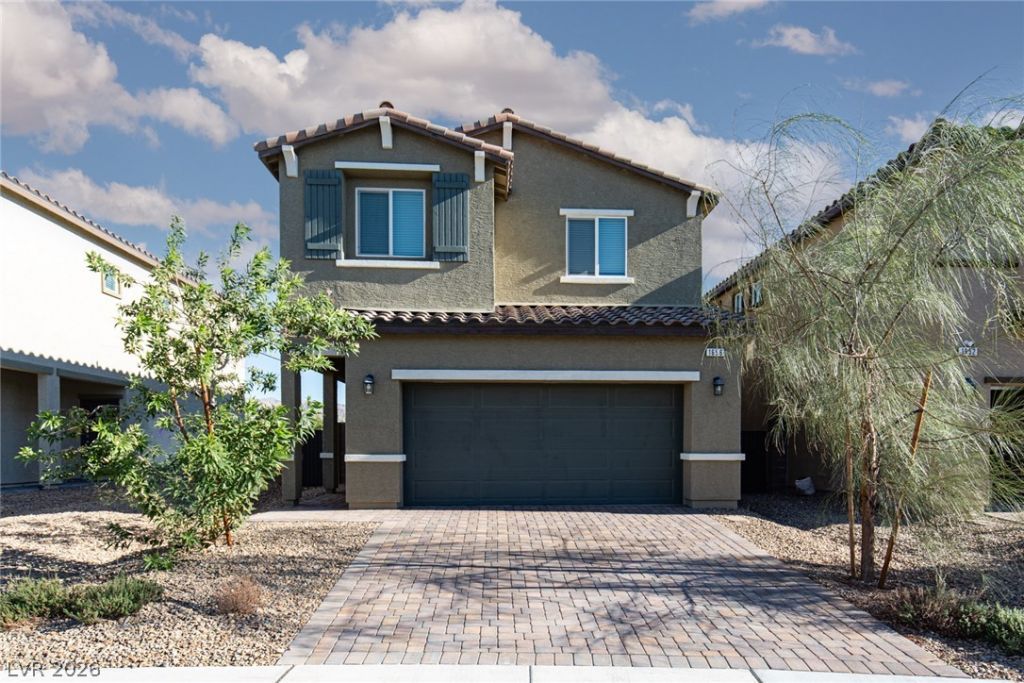





1656 Bonnie Bay Place | MLS# 2831339
This single family home located at 1656 Bonnie Bay Place, North Las Vegas, NV 89084 is currently listed for sale with an asking price of $449,000. This property was built in 2024 and has 4 bedrooms and 2 full and 1 partial baths with 1796 sq. ft. Bonnie Bay Place is located in the The Villages At Tule Spgs Parcel 104 subdivision. Search The Villages At Tule Spgs Parcel 104 real estate on nenadmirkovic.wardleyre.com today.