 |
 |
Nenad M. Mirkovic, PE REALTOR®
(702) 275-5271
Summerlin |
|
|
|
|
|
1535 Teramo Street, Henderson, NV 89052
$6,999,999
BEDS5
BATHS5 full 3 partial
SQUARE FEET8,480
MLS#2789848
STATUSActive
PROPERTY TYPEResidential - Single Family
SUBDIVISIONSeven Hills-Parcel N-1
Property Description
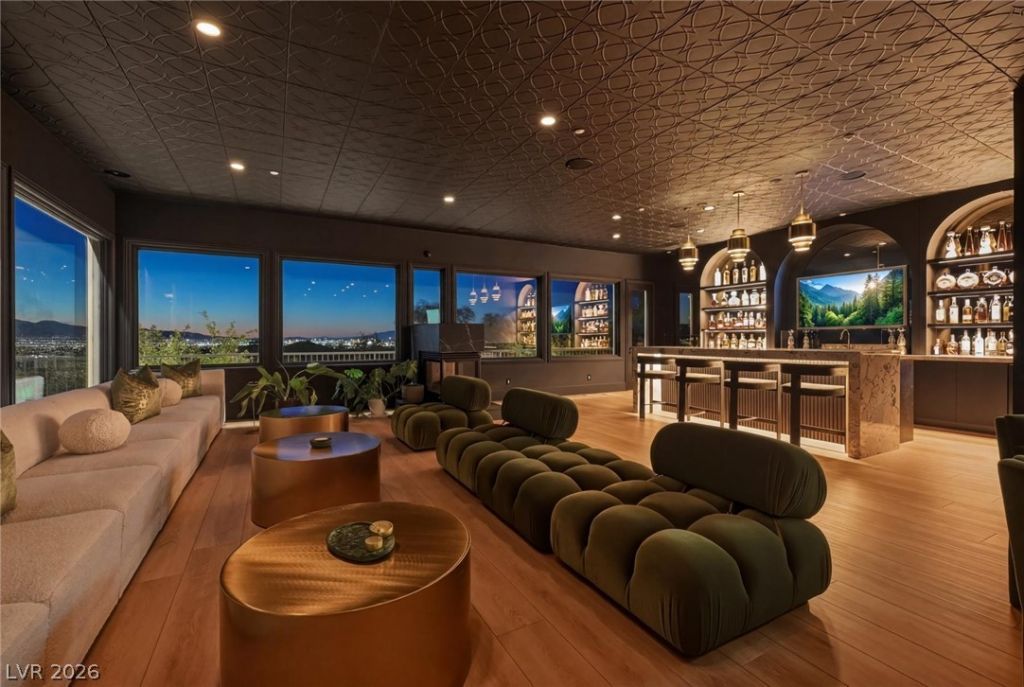
Set behind the gates of Seven Hills on the prestigious Serket Golf Course, this recently reimagined estate offers 8,480 sq ft of refined luxury with unobstructed Las Vegas Strip, mountain, and golf course views. Designed for effortless living and grand-scale entertaining, the residence features an elevator, 5 ensuite bedrooms, 8 bathrooms, 3 private dens, an exclusive top-floor entertainment retreat, and 4-car garage. The main level is anchored by a luxurious primary suite with a spa-inspired bath and custom walk-in closet, accompanied by a private den and ensuite guest bedroom, creating an ideal layout for multigenerational living. The kitchen is appointed with dual oversized islands, quartz countertops, premium stainless steel appliances, a butler's pantry, walk-in pantry, and seamless flow into the expansive living and dining areas. Custom drapery has been throughout, adding warmth and sophistication to every space. Recent improvements include a newly replastered pool, redesigned pergola, and a fully equipped outdoor kitchen, creating the ultimate backyard retreat. The top level is an exclusive entertainment destination featuring a spacious sky lounge, built-in wet bar, private cigar room, and an expansive terrace showcasing unobstructed Las Vegas Strip and mountain views. Situated on a premium golf course frontage lot with no rear neighbors, the home offers exceptional privacy within one of Henderson's most coveted guard-gated communities. Floor-to-ceiling windows flood the interiors with natural light while framing spectacular views, and multiple fireplaces create inviting gathering spaces throughout. Every guest bedroom enjoys the privacy of its own ensuite bath, while the three dedicated dens provide ideal space for executive offices, fitness, media, or flex rooms. This is a rare opportunity to own a turnkey luxury estate combining timeless architecture, thoughtful updates, and an exceptional lifestyle in one of Henderson's premier luxury communities.
Property Features
Property Type: Residential - Single Family Cooling: Central Air, Electric, High Efficiency,2 Units Fireplaces: 3 Garage: 4 car attached Heating: Central, Gas, High Efficiency, Multiple Heating Units Home Style: Three Story, Custom Lot Size: 0.40 Acres Roof Type: Tile Stories: 3.0 Taxes: $23,064 Year Built: 2002
Amenities
Bedroom on Main Level
Ceiling Fan(s)
Primary Downstairs
Window Treatments
Central Vacuum
Elevator
Programmable Thermostat
Built-in Barbecue
Balcony
Barbecue
Circular Driveway
Patio
Private Yard
Sprinkler/Irrigation
Feature Descriptions
Appliances: Built-In Gas Oven, Double Oven, Dryer, Dishwasher, ENERGY STAR Qualified Appliances, Disposal, Gas Range, Microwave, Refrigerator, Water Softener Owned, Washer
Association Amenities: Basketball Court, Dog Park, Golf Course, Gated, Jogging Path, Barbecue, Pickleball, Park, Guard, Security
Days on Site: 32
Fencimg: Block, Back Yard, Wrought Iron
Fireplace: Gas, Great Room, Living Room, Primary Bedroom
Flooring: Carpet, Luxury Vinyl Plank, Porcelain Tile, Tile
HOA Fee: 73/ Monthly
Hot Tub: Yes
Laundry: Cabinets, Gas Dryer Hookup, Main Level, Laundry Room, Sink
Lot: 1/4 to 1 Acre Lot, Cul-De-Sac, Drip Irrigation/Bubblers, Desert Landscaping, Greenbelt, Landscaped, No Rear Neighbors, On Golf Course, Rocks, Sprinklers On Side, Trees
Parcel#: 191-01-712-012
Parking: Attached, Garage, Garage Door Opener, Inside Entrance, Private, Shelves
Parking Notes: Attached, Garage, Garage Door Opener, Inside Entrance
Patio/Porch: Balcony, Patio
Pool: Gas Heat, Heated, In Ground, Private
Sewer: Public Sewer
Spa: In Ground, Outdoor Hot Tub
Spa: Yes
Special View Info: City, Golf Course, Mountain(s), Strip View
Swimming Pool: Yes
Utilities: Underground Utilities
Water: Public
Window: Double Pane Windows, Drapes, Window Treatments
Room Sizes
Den: 16 X 12
Den: 17 X 14
Loft: 47 X 23
Kitchen: 21 X 29
Dining Room: 24 X 10
Bedroom 5: 12 X 12
Bedroom 4: 17 X 18
Bedroom 3: 16 X 19
Bedroom 2: 20 X 20
Primary Bedroom: 22 X 16
Local Schools
High School: Coronado High
Middle School: Webb, Del E.
Elementary School: Wolff, Elise L.,Wolff, Elise L.
Listed By / Shown By
Agency Name: Serhant
Agent Name: Camila Lincowski
Estimate Your Payment
Estimated Payment
$ 30,698.92 per month
$26,735.26 Principal & Interest
$1,922.00 Property Tax
$2,041.67 Homeowner's Insurance
|
|






1535 Teramo Street | MLS# 2789848
This single family home located at 1535 Teramo Street, Henderson, NV 89052 is currently listed for sale with an asking price of $6,999,999. This property was built in 2002 and has 5 bedrooms and 5 full and 3 partial baths with 8480 sq. ft. Teramo Street is located in the Seven Hills-Parcel N-1 subdivision. Search Seven Hills-Parcel N-1 real estate on nenadmirkovic.wardleyre.com today.