



Property Search Atlas Search My Home Finder Contact Me
My Portfolio
      No username/email found for this public user
email: password:   Go    
Real Estate Agent Nenad M. Mirkovic, PE REALTOR®
Nenad M. Mirkovic, PE REALTOR®
(702) 275-5271
Summerlin
Atlas Search
Customer Reviews
Virtual Market Analysis for Sellers
Market Watch for Sellers
Map Search
Virtual Market Analysis for Buyers
Market Watch for Buyers
Customer Reviews
Sellers
Buyers
Market Watch
Home
My Home Finder
New Listings
Elegant Homes
Virtual Market Analysis
Valuable Resources
Calculators
Property Search
Contact Me
Home

10104 Pinnacle View Place, Las Vegas, NV 89134

$549,900
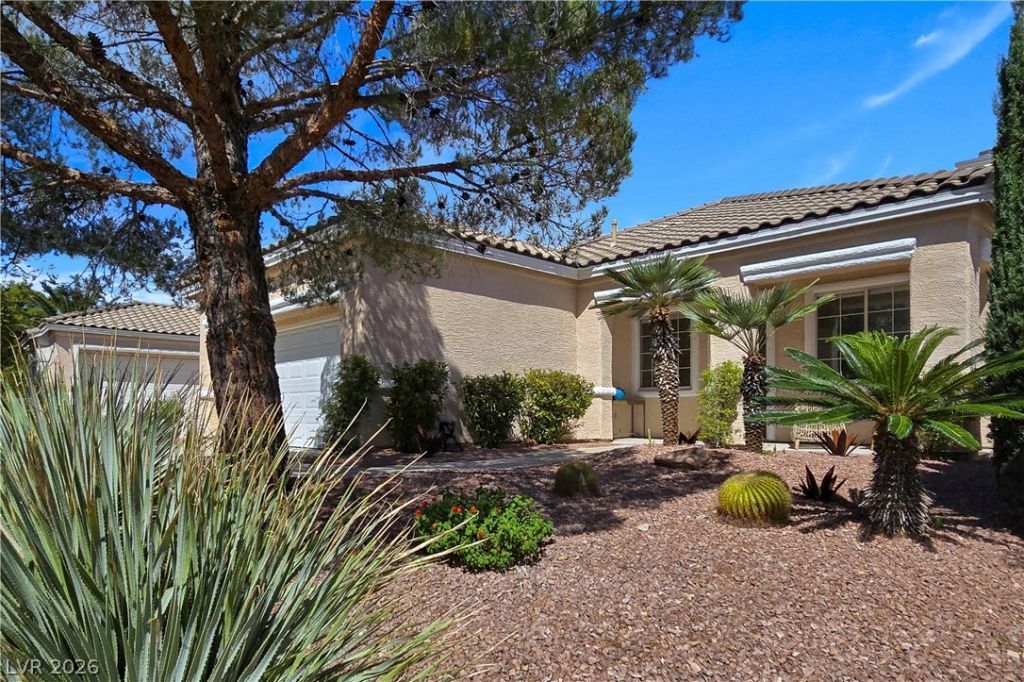
  • 10104 Pinnacle View Place, Las Vegas, NV 89134 Main Photo

40 Photos

Active
BEDS3 BATHS2 full SQUARE FEET1,669 MLS#2822527
STATUSActive PROPERTY TYPEResidential - Single Family SUBDIVISIONMountain Gate West

Property Description

Truly unique semi-custom single story home located in The Trails community of Summerlin! As you enter, a dramatic entryway leads into the open floor plan with 3 bedrooms, 2 bathrooms, and an oversized two-car attached garage. Chef's kitchen is a masterpiece boasting custom cabinets, quartzite counters, an island, a dining area, and stainless appliances overlooking the family room, which is great for entertaining. The primary bedroom showcases the primary bath, which includes a huge walk-in closet, soaking tub, shower and double sinks. The whole backyard is completely fenced with privacy fencing. Minutes from Downtown Summerlin, Red Rock Canyon, Summerlin hospital, shopping, parks, schools and the 215 Beltway.

10104 Pinnacle View Place | MLS# 2822527

This single family home located at 10104 Pinnacle View Place, Las Vegas, NV 89134 is currently listed for sale with an asking price of $549,900. This property was built in 1996 and has 3 bedrooms and 2 full baths with 1669 sq. ft. Pinnacle View Place is located in the Mountain Gate West subdivision. Search Mountain Gate West real estate on nenadmirkovic.wardleyre.com today.

Property Features

Property Type: Residential - Single Family
Cooling: Central Air, Electric
Fireplaces: 1
Garage: 3
Heating: Central, Gas
Home Style: One Story
Lot Size: 0.11 Acres
Roof Type: Tile
Stories: 1.0
Taxes: $3,350
Year Built: 1996

Amenities

Ceiling Fan(s)
Primary Downstairs
Window Treatments
Patio
Private Yard

Feature Descriptions

Appliances: Dryer, Disposal, Gas Range, Microwave, Refrigerator, Washer
Days on Site: 38
Fencimg: Block, Back Yard
Fireplace: Family Room, Living Room, Multi-Sided
Flooring: Carpet, Luxury Vinyl Plank
HOA Fee: 75/ Monthly
Laundry: Gas Dryer Hookup, Main Level, Laundry Room
Lot: Back Yard, Desert Landscaping, Landscaped, < 1/4 Acre
Parcel#: 137-24-716-003
Parking: Attached, Garage, Garage Door Opener, Inside Entrance, Private, Storage, Tandem
Parking Notes: Attached, Garage, Garage Door Opener, Inside Entrance
Patio/Porch: Covered, Patio
Sewer: Public Sewer
Special View Info: Mountain(s)
Utilities: Underground Utilities
Water: Public
Window: Blinds, Double Pane Windows

Room Sizes

Bedroom 3: 11 X 12
Bedroom 2: 11 X 12
Primary Bedroom: 12 X 14
Dining Room: 12 X 12
Living Room: 12 X 14

Local Schools

High School: Palo Verde
Middle School: Becker
Elementary School: Staton, Ethel W.,Staton, Ethel W.

Listed By / Shown By

Listed By

Agency Name: Realty ONE Group, Inc
Agency Contact: (702) 683-6563
Agent Name: Jill Amsel

agent picture

Shown By

Agent Name: Nenad M. Mirkovic, PE REALTOR®
Agent Phone: (702) 275-5271
Agency Title: Wardley Real Estate

IDX logo

Estimate Your Payment

Estimated Payment

$ 2,539.80 per month $2,100.25 Principal & Interest $279.17 Property Tax $160.39 Homeowner's Insurance

Change Payment Information

%
years/fixed
yearly
yearly (est.)
(Payments are an estimate and may vary by lender)
Disclaimer: All information deemed reliable but not guaranteed. All properties are subject to prior sale, change or withdrawal. Neither listing broker(s) or information provider(s) shall be responsible for any typographical errors, misinformation, misprints and shall be held totally harmless. Listing(s) information is provided for consumers personal, non-commercial use and may not be used for any purpose other than to identify prospective properties consumers may be interested in purchasing. Information on this site was last updated 11/09/2026. The listing information on this page last changed on 11/09/2026. The data relating to real estate for sale on this website comes in part from the Internet Data Exchange program of Delta Media Group MLS (last updated Mon 11/09/2026 12:02:55 AM EST) or Las Vegas MLS (last updated Sun 11/08/2026 11:51:58 PM EST) or Utah MLS (last updated Sun 11/08/2026 11:56:16 PM EST). Real estate listings held by brokerage firms other than Wardley Real Estate may be marked with the Internet Data Exchange logo and detailed information about those properties will include the name of the listing broker(s) when required by the MLS. All rights reserved.
"GLVAR MLS deems information realiable but not guaranteed."
Listing data compilation and photo(s) © 2026 Greater Las Vegas Association of REALTORS® MLS , All Rights Reserved.

Privacy Policy / DMCA Notice / ADA Accessibility


Agent License Information: S.0078610