 |
 |
Nenad M. Mirkovic, PE REALTOR®
(702) 275-5271
Summerlin |
|
|
|
|
|
10 Sanctuary Peak Court, Henderson, NV 89012
$5,495,000
BEDS4
BATHS4 full 1 partial
SQUARE FEET5,601
MLS#2784398
STATUSActive
PROPERTY TYPEResidential - Single Family
SUBDIVISIONAscaya Fka Crystal Ridge Phase 2
Property Description
Located in Henderson's most exclusive community, Ascaya, this newly completed custom residence expresses modern minimalist architecture through precision, proportion, and restraint. Clean lines, expansive glass, and seamless zero-threshold tile define interiors anchored by an 18-foot great room ceiling and dramatic gallery-like hallways designed for art display. Trimless doors, solid walnut cabinetry, flush vents, and Savant home automation create a refined, uninterrupted aesthetic. The kitchen features Sub-Zero and Wolf appliances, an extended quartzite island, and a separate entertaining bar. The expansive primary suite includes a private lounge and fireplace. Outdoors, a resort-style pool and spa with water features, fire pit, and outdoor kitchen create a private retreat. Custom furniture and curated art were designed specifically for the home. 5,601 sq ft, 4 bed, 5 bath, single level with climate-controlled four-car garage, located across from Ascaya's family park.
Property Features
Property Type: Residential - Single Family Cooling: Central Air, Electric,2 Units Fireplaces: 2 Garage: 4 car attached Heating: Central, Gas, Multiple Heating Units Home Style: One Story, Custom Lot Size: 0.47 Acres Roof Type: Flat Stories: 1.0 Taxes: $8,579 Year Built: 2026
Amenities
Bedroom on Main Level
Primary Downstairs
Window Treatments
Built-in Barbecue
Barbecue
Patio
Private Yard
Fire Pit
Feature Descriptions
Appliances: Built-In Electric Oven, Double Oven, Dryer, Dishwasher, Gas Cooktop, Disposal, Microwave, Refrigerator, Washer
Association Amenities: Fitness Center, Gated, Park, Pool, Recreation Room, Guard, Spa/Hot Tub, Security, Tennis Court(s)
Days on Site: 6
Exterior: Frame, Stucco
Fencimg: Back Yard, Wrought Iron
Fireplace: Electric, Great Room, Primary Bedroom
Flooring: Tile
HOA Fee: 1200/ Monthly
Hot Tub: Yes
Laundry: Gas Dryer Hookup, Main Level, Laundry Room
Lot: 1/4 to 1 Acre Lot, Desert Landscaping, Landscaped, Rocks
Parcel#: 178-33-211-009
Parking: Attached, Garage, Garage Door Opener, Inside Entrance, Private, Storage
Parking Notes: Attached, Garage, Garage Door Opener, Inside Entrance
Patio/Porch: Covered, Patio
Pool: In Ground, Private, Pool/Spa Combo, Association
Sewer: Public Sewer
Spa: Yes
Spa: In Ground
Special View Info: Mountain(s)
Swimming Pool: Yes
Utilities: Underground Utilities
Water: Public
Window: Double Pane Windows, Window Treatments
Room Sizes
Great Room: 41 X 16
Dining Room: 20 X 16
Den: 20 X 14
Bedroom 4: 22 X 12
Bedroom 3: 22 X 12
Bedroom 2: 16 X 12
Primary Bedroom: 45 X 15
Local Schools
High School: Foothill
Middle School: Miller Bob
Elementary School: Brown, Hannah Marie,Brown, Hannah Marie
Listed By / Shown By
Agency Name: IS Luxury
Agent Name: Spenser McDonald
Estimate Your Payment
Estimated Payment
$ 23,304.80 per month
$20,987.18 Principal & Interest
$714.92 Property Tax
$1,602.71 Homeowner's Insurance
|
|

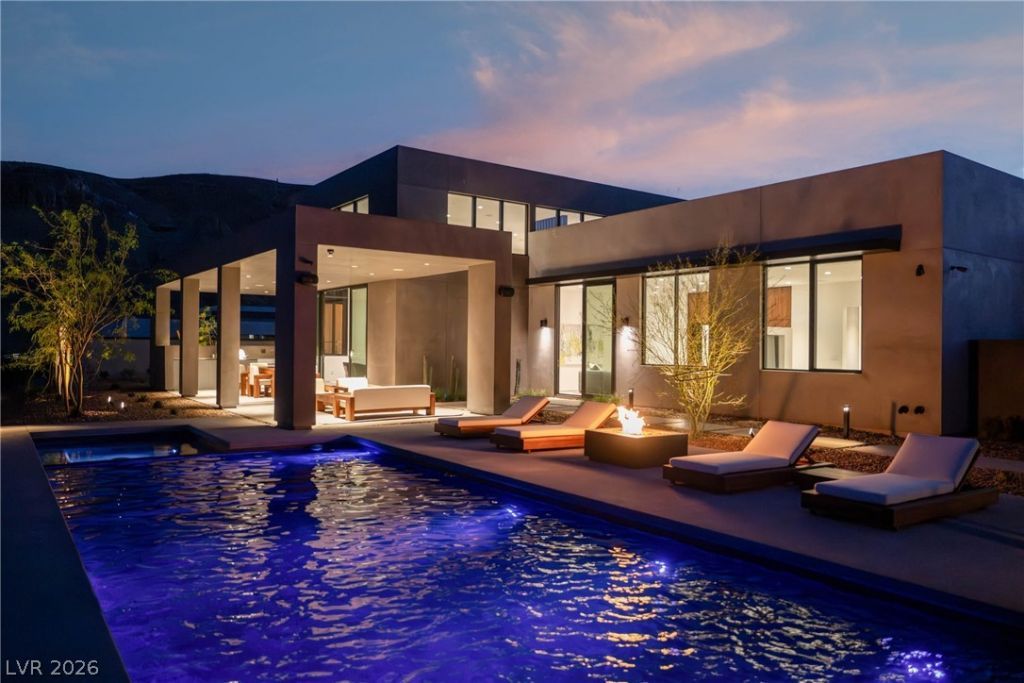





10 Sanctuary Peak Court | MLS# 2784398
This single family home located at 10 Sanctuary Peak Court, Henderson, NV 89012 is currently listed for sale with an asking price of $5,495,000. This property was built in 2026 and has 4 bedrooms and 4 full and 1 partial baths with 5601 sq. ft. Sanctuary Peak Court is located in the Ascaya Fka Crystal Ridge Phase 2 subdivision. Search Ascaya Fka Crystal Ridge Phase 2 real estate on nenadmirkovic.wardleyre.com today.